Standard Center
Giving a below-ground fitness space a clear sense of momentum
-
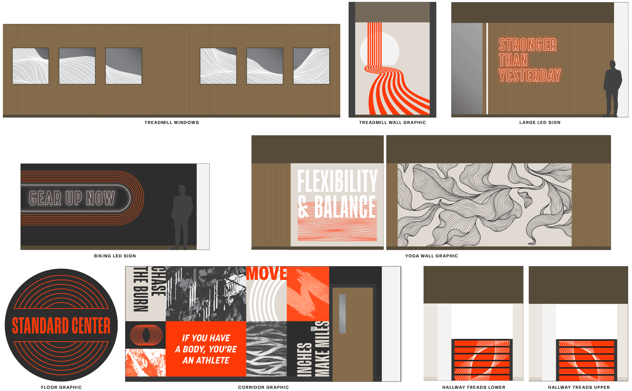
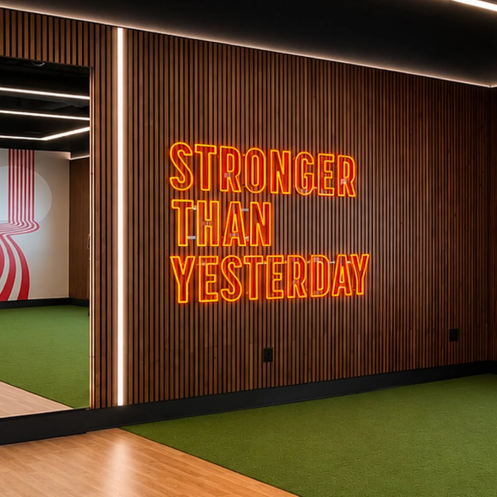
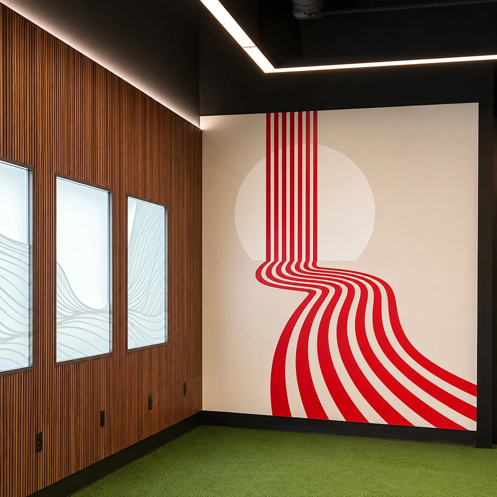
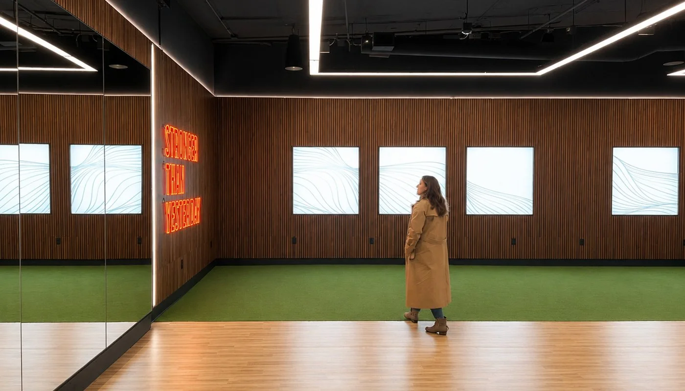
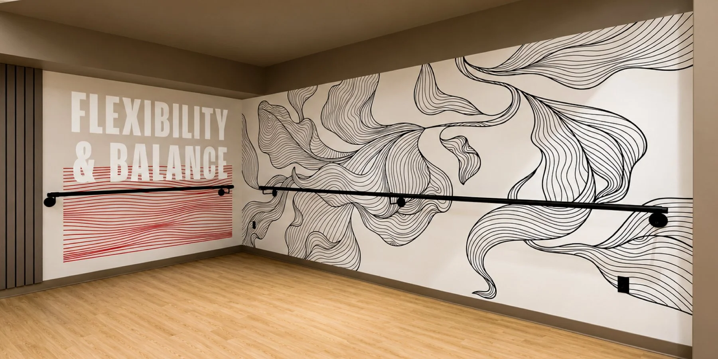
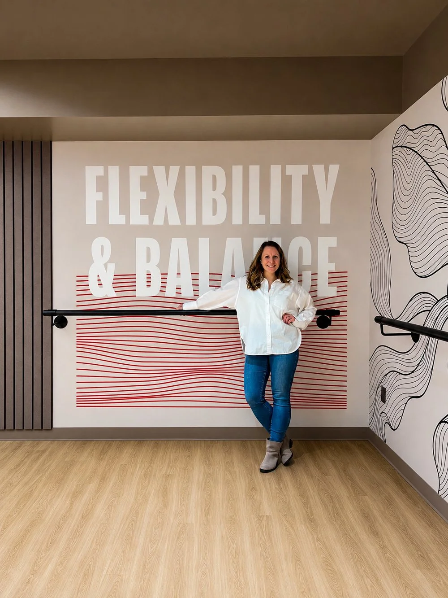
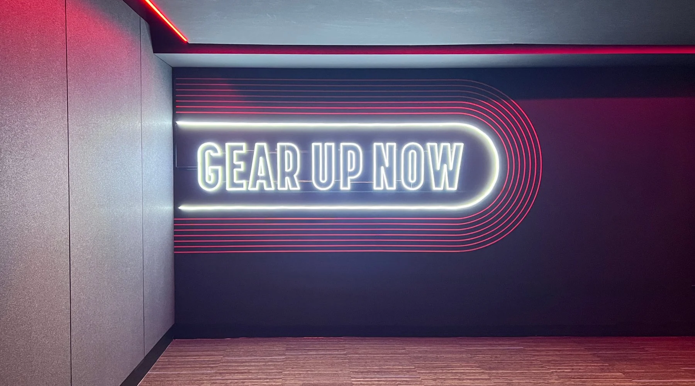
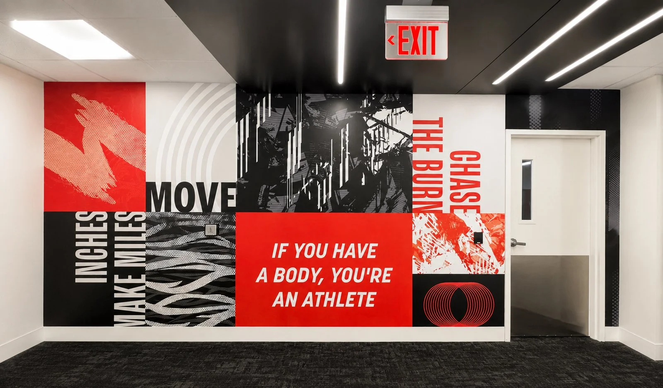
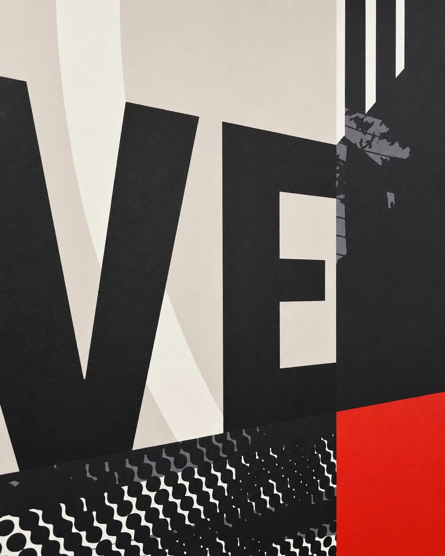
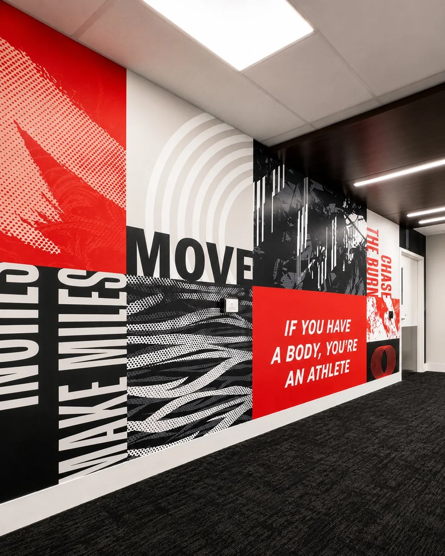
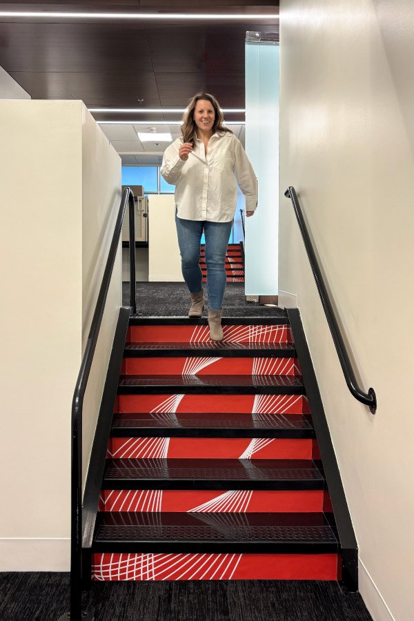
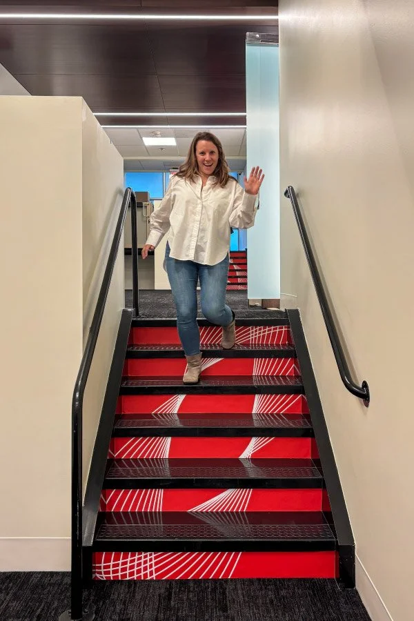
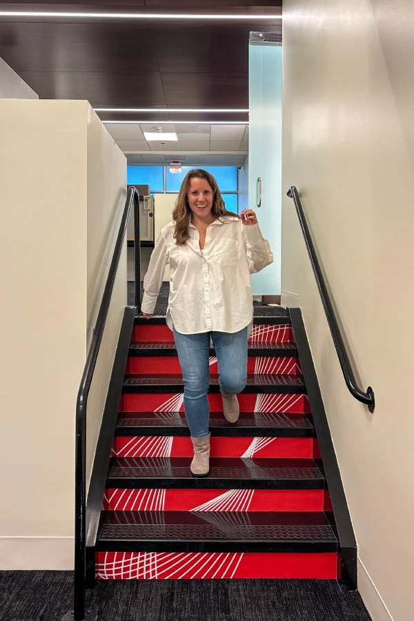
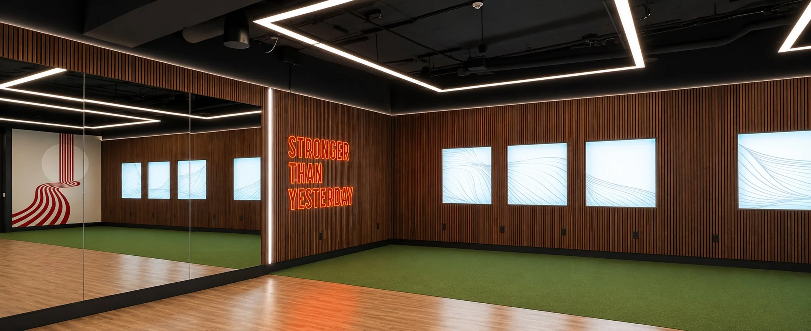
Standard Center turned an underused subterranean passage into a workplace fitness amenity. As lead designer for the environmental graphics, I worked with the project team to give the space the focus and energy of a collegiate training facility. Linework echoed the architectural geometry, and layered graphics connected corridors and studios so the fitness center’s identity continued through the spaces between workouts.
Each room called for a different level of intensity. I used calmer tones in the yoga studio to support focus and recovery, while larger graphics worked with lighting in the cycling studio to create a more energetic setting. I also considered the surfaces and materials behind each application so the graphics felt like part of the interior. A shared graphic system gave the fitness center a recognizable character, with enough variation to suit each activity.
-
Concept Development
Environmental Graphics
Illustration
Image Curation
Messaging
Pattern Design
Signage Design—
Lead Designer - Bre Tauscher
Creative Director -Jennifer Bryan
Senior Strategist -Jamie Bourgidu
Art Director -Danielle BreckDesigned under the direction of Think Joule
-
Interior Architecture
LRS ArchitectsConstruction
Fortis ConstructionFabrication & Installation
Forge Graphic Works